Ishak Pasha Palace: Behind the Carved Gates of Doğubayazıt
Above the plain of Doğubayazıt, Ishak Pasha Palace reveals a world of carved gates, courtyards and private rooms. Discover the generations behind its construction and the daily life its architecture once held.
 Burak ÇınarTurkTravelRadar Founder
October 3, 2026
The doorway holds your attention before you step through it.
Stone leaves curl around its edges. Carved forms rise above your head, their shadows deepening as the light moves across the façade. Behind you, the hillside falls towards the plain. A gust catches your jacket and follows you towards the entrance.
Then you cross the threshold.
Your footsteps sound different within the walls.
At Ishak Pasha Palace, high above old Bayazıt in the Doğubayazıt district of Ağrı, the approach prepares you for a display of power. The building commands the surrounding landscape; its entrance asks you to slow down and look.
But beyond the monumental gates lies something more complicated than a grand residence.
This was a place where a household lived, officials conducted business, meals were prepared, horses were kept and prisoners were confined. To walk through it is to move between those different lives, each assigned its own space.
A Palace That Outlasted Its First Patron
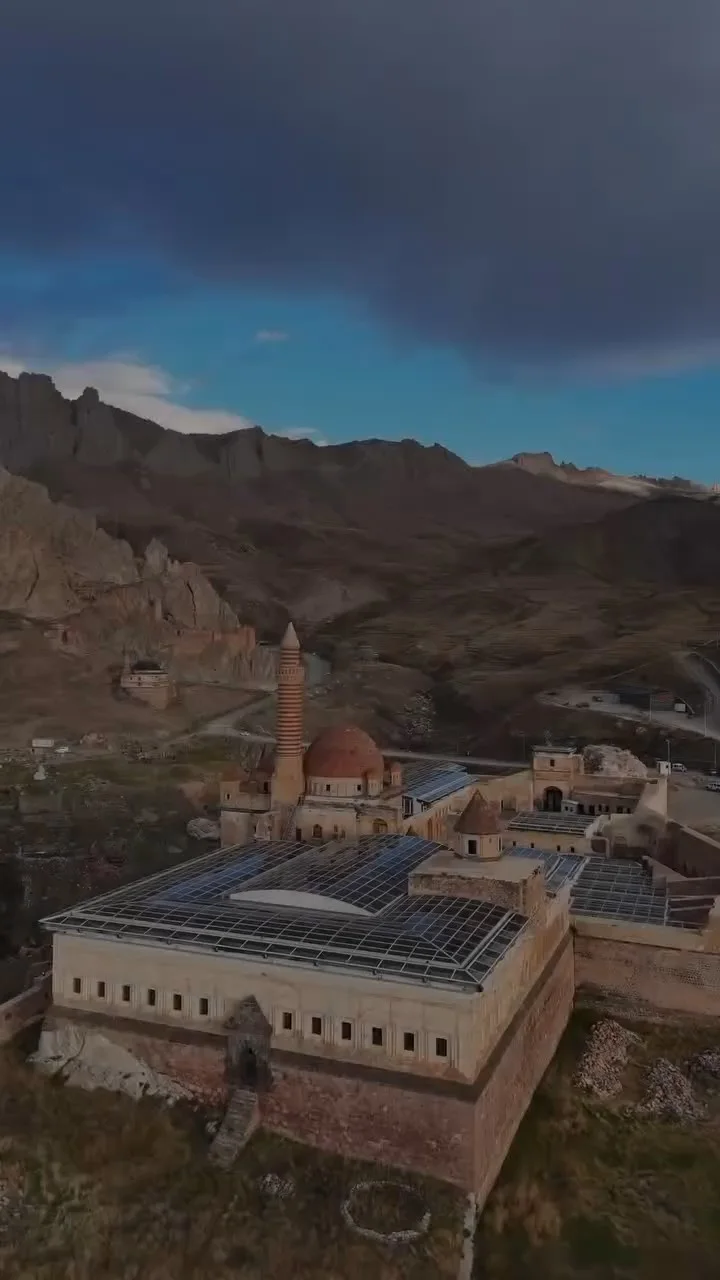
The commonly cited official chronology begins in 1685, when Çolak Abdi Paşa started construction, and ends in 1784, under İshak Paşa of the same ruling family.
Almost a century separates those dates.
That does not establish a hundred years of uninterrupted building work. It tells us that the palace developed across generations, with the completed complex carrying the ambitions of more than one patron.
The inscription above the entrance to the private quarters gives the Islamic year 1199, corresponding to 1784–85. Museum With No Frontiers dates the palace to 1784; the TDV Islamic Encyclopaedia renders the inscription’s date as 1785.
The inscription gives you a useful detail to seek during the visit. A date in a guidebook becomes more immediate when you see where it was placed: above a doorway through which people once entered the household’s private world.
Why Build Here?
Before exploring the rooms, look back at the setting.
The palace occupies a raised platform overlooking old Bayazıt and the plain. Its eastern side provides the connection with the surrounding ground and contains the principal entrance. The other sides rely on the steep terrain and supporting walls.
The position offered defensive advantages and visibility.
From below, the palace announces itself. From within, the landscape opens beneath its windows and terraces. The difference between those two views helps you understand how the building worked: impressive to someone approaching, commanding to someone looking out.
Its authority also had an administrative purpose. The official tourism account records that the Bayazıt district was governed from the palace until the First World War.
Those rooms belonged to the government of a place as well as the life of a family.
Two Courtyards, Different Worlds
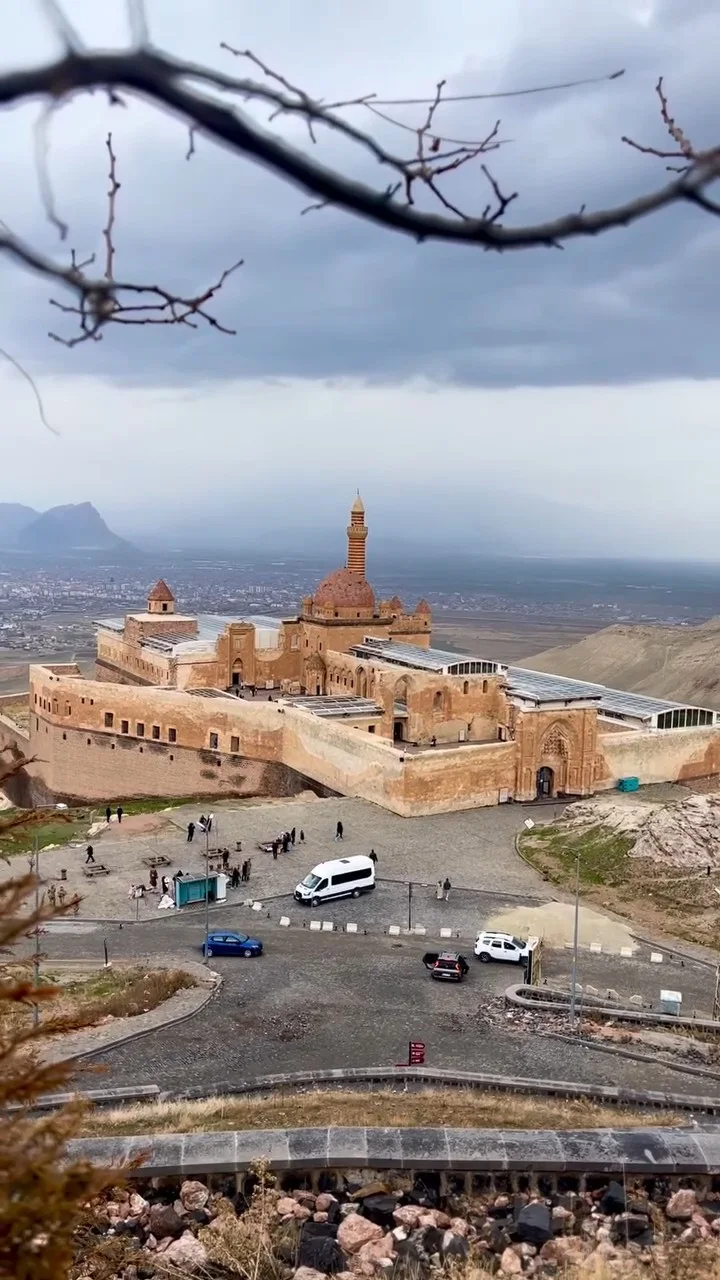
The palace is organised around two main courtyards.
The first brings you into the complex. The second leads towards its more important ceremonial, religious and residential spaces. The official architectural inventory places service rooms and a prison area around the first courtyard, with the mosque, reception quarters and access to the harem associated with the second.
Walk through the gates in sequence rather than hurrying towards the most photographed room.
Notice how each entrance controls what you can see.
A wall interrupts the view. A doorway narrows it. Then another courtyard opens ahead. The building reveals itself in stages, with access becoming more selective as you move deeper inside.
That arrangement makes the palace easier to read.
Someone arriving on official business would have had a different destination from someone carrying provisions. A member of the household could pass into spaces unavailable to an ordinary visitor.
Today, the permitted visitor route lets you examine some of those divisions from either side.
The Harem Was the Household’s Private Space
The word harem can bring misleading expectations.
Here, it refers to the palace’s private domestic quarters. Treat it as a place of household life: rooms, circulation, privacy and the practical demands of living within a large residence.
Its entrance is among the palace’s most richly decorated features. Museum With No Frontiers describes paired lion figures and a broad border of stylised plant ornament around the doorway.
Pause far enough back to see the whole composition.
Then approach and choose one detail. Follow the edge of a leaf or the outline of an animal figure with your eyes. The workmanship becomes more striking when you consider how a flat stone surface was given depth.
Keep your hands away from the carvings. Side light reveals their texture without touching them.
A Mosque Within the Palace
The mosque forms part of the inner complex.
Its dome and minaret give the palace a recognisable profile from outside. Within the courtyards, they belong to the same architectural setting as the reception spaces and family tomb.
Allow yourself a quieter pause here.
Depending on the weather, you may feel a change between a sunlit courtyard and a shaded interior. Your footsteps may linger briefly against the hard surfaces. Voices from elsewhere in the building can arrive softened or suddenly clear through an opening.
Look up, then lower your eyes to the scale of the room.
A palace can overwhelm you with its overall size. An individual space brings the visit back to human proportions: where someone stood, where light entered, where attention was directed.
The Rooms That Kept Everything Running
The official description lists kitchens, baths, stores, stables, guard accommodation and other service spaces alongside the palace’s more formal rooms.
These are worth your time.
A carved entrance displays wealth. A kitchen helps explain the work required to sustain it.
People had to obtain provisions, carry water, prepare meals, manage fuel and keep the household functioning. The rooms establish those needs, even when the names of the people who performed the work are absent from the visitor account.
Look for the spaces identified by the site’s signs. Consider their position in relation to the courtyards and private quarters.
The distance between rooms mattered to someone carrying a load several times a day.
Read the Palace in Its Stone
Ishak Pasha Palace combines architectural traditions rather than following a single decorative formula.
The official heritage inventory identifies Seljuk, Ottoman, European and local influences in its ornament. Museum With No Frontiers describes locally obtained yellow and brown dressed stone, along with gateways that differ markedly from one another.
You can appreciate those differences without memorising a list of styles.
Compare two doorways. One may draw your attention upwards through its height and arch; another holds it close to the surface through dense carving.
Look at the stone in sun and shade. Warm colours can turn subdued when a cloud passes. A shallow motif becomes clearer when light reaches it from the side.
Wind, temperature and light keep changing the experience of a building that appears still.
On a dry day, you may notice dust in the exposed spaces. The historic kitchens no longer promise the smell of a cooking meal. Save that part of the journey for a food stop in town: warm bread, a hot dish and a glass of tea after the palace walk. Let the flavours belong to the meal you actually choose.
Take the Photograph from Outside, Too
The carved portals deserve close photographs, but they cannot show the palace’s relationship with the hillside.
Before or after entering, find a safe public viewpoint that includes the building and the slope beneath it. Leave enough landscape in the frame to explain its position.
Inside, use the courtyards to photograph the gateways, dome and minaret in relation to one another. Then take a detail photograph of the carving that held your attention longest.
Late-afternoon light can bring warmth to the stone, but arrange your visit around admission hours. A sunset view outside and an interior visit require separate planning.
Do not climb walls or cross barriers for an angle. The scale of the palace is visible from the authorised routes.
Plan a Visit with Time to Look
Allow 90 minutes to two hours for the courtyards, permitted rooms, architectural details and exterior photographs. That is a suggested visiting allowance, excluding transport.
The palace is above modern Doğubayazıt. Arrange your return journey if you arrive by taxi, and bring a layer for wind or cooler weather.
Check current opening days, last admission and ticket arrangements before travelling. Monday access has been subject to temporary seasonal changes: a ministry notice states that the special Monday opening arrangement for summer 2026 ended on 30 August. Older summer announcements should therefore not be treated as a permanent schedule.
Wear comfortable shoes for stone surfaces and thresholds. Visitors with limited mobility should ask which parts of the current route can be reached without steps.
Walking note — Physical effort 2/5: A leisurely palace visit involves standing, thresholds and some uneven surfaces. Walking uphill from town adds considerably more effort than arriving by vehicle.
The Last Doorway
On your way out, return to the entrance that first made you stop.
Now the ornament sits within a larger understanding of the place. Beyond it are the courtyards, the private rooms, the mosque and the spaces where work was done.
Outside, the plain opens again. The wind reaches you without the walls to interrupt it.
Look back once.
From a distance, the palace gathers into a single shape on the hillside. You know how many separate worlds are held within it.
Ishak Pasha Palace Visitor Summary
| Detail | What to know |
|---|---|
| Place | İshak Paşa Sarayı — Ishak Pasha Palace |
| Location | Above old Bayazıt, Doğubayazıt district, Ağrı |
| Historical period | Ottoman; developed during the seventeenth and eighteenth centuries |
| Common official chronology | Construction began in 1685; completion is generally given as 1784 |
| Inscription date | Islamic year 1199, corresponding to 1784–85 |
| Patrons | Çolak Abdi Paşa and later İshak Paşa |
| Main sights | Monumental gateways, two courtyards, private quarters, mosque, tomb and service spaces |
| Architectural character | Ottoman planning with Seljuk, European and regional decorative influences |
| Suggested duration | 90 minutes to two hours, excluding transport |
| Physical effort | 2/5 for the palace visit; an uphill walk from town adds effort |
| Photography | Combine carved details with an exterior view showing the hillside setting |
| Bring | Comfortable shoes, water and a layer for changing weather |
| Opening arrangements | Confirm current days and last admission, particularly for Mondays |
Historical details follow official heritage descriptions and Museum With No Frontiers. Visiting duration and effort are practical estimates.
💬 Comments (0)
Traveler comments are shown in their original language.
No comments yet. Be the first to share your experience.
💬 Want to join the discussion?
Log in or create an account to leave a comment.